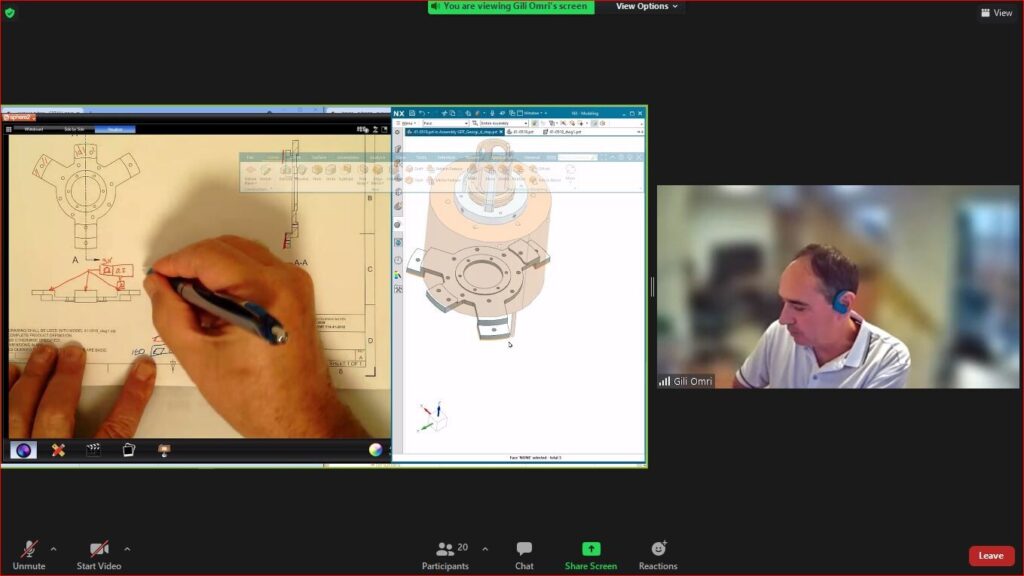


General Tolerance
This tip complies with ASME Y14.5-2009 and ISO1101:2012 A drawing is a binding contractual document that has financial implications, therefore it has to be clear
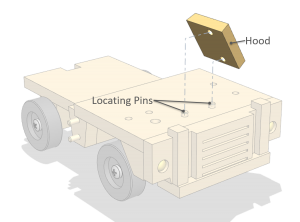
Hole Pattern as a Datum Feature
This tip complies with ASME Y14.5-2009, ISO 2692-2006 In many cases parts in an assembly are designed to mate simultaneously with more then one counterpart

Location and Orientation
Answer: Location and Orientation Specification / Requirement is to a Datum System Datum reference frame only! If there is a need to tighten orientation to

Measurement Data Reporting for Size Tolerances
As to ASME Y14.45-2021 At long last, ASME published a standard establishing uniform practices for reporting attribute or measurement data. ASME Y14.45-2021 Measurement Data Reporting

Measurement Report & Basic Dimensions
Why BASIC Dimensions should not be in a Dim Report This tip complies with ASME Y14.5-2009 and ISO1101:2012 The most significant difference between assigning dimensions

Non Cylidrical Position Tolerance Zone
Geometric Tolerancing QA – 3 minutes or Less Can a Position tolernace have a non cylidrical tolerance zone? and if so, How to specify it

Pattern Location
(ASME Y14.5-2009, ISO 1101:2012)Our monthly tip following Benny’s suggestion – how do datums affect the control of position with regards to groups of holes? Figure

Plus\Minus to Profile
This tip complies with ISO GPS and ASME GD&T The following Tip is based on a true case shared by Machinix Manufacturing. Machinix engineers took

Position & Symetry
(ASME Y14.5-2009, ISO 1101:2012) Our monthly tip, following Idan’s question on how to indicate symmetry. In Figure 1, the two threads on the front are

Position Controlling a Slot Pattern
As to ISO & ASME Real world is not perfect, which is the reason geometric limits need to be specified to assure real part functionality.